This website uses cookies

We use cookies and similar technologies on this website to analyze visits and to show you relevant messages on social media. By clicking 'Accept all' you give permission for their placement and for the processing of personal data obtained in this way, as stated in our privacy & cookie statement.

Our privacy & cookie statement:

History

History

Allow cookies

You need to change your cookie preferences to view the following content.

In 1760, Pieter de Swart designed a house on the Lange Voorhout for Anthony Patras. Patras was mayor of the Frisian town Sloten and the States General representative. The building was built between 1760 and 1764. In 1796 it was bought by Archibald Hope. The Hope family was at the time the financer of the European nobility and was known to lend money to both parties in a conflict for their warfaring. It is then also perhaps no accident that Napoleon on his travels through our country stayed here for 14 hours in 1811.

<p>Design for the facade of Lange Voorhout Palace, date unknown. &nbsp;Photographer: unknown. Collection Cultural Heritage Agency&nbsp;</p>

Design for the facade of Lange Voorhout Palace, date unknown.  Photographer: unknown. Collection Cultural Heritage Agency 

<p>Lange Voorhout Palace, floor plan and cross-section after a drawing in The Hague City Archives, date unknown. Photographer: unknown. Collection Cultural Heritage Agency&nbsp;</p>

Lange Voorhout Palace, floor plan and cross-section after a drawing in The Hague City Archives, date unknown. Photographer: unknown. Collection Cultural Heritage Agency 

<p>Birthday of princess Juliana, dancing schoolchildren at Lange Voorhout Palace, 1924. N.V. Polygoon. Photo Collection Elsevier Binnenland&nbsp;</p>

Birthday of princess Juliana, dancing schoolchildren at Lange Voorhout Palace, 1924. N.V. Polygoon. Photo Collection Elsevier Binnenland 

<p>Lange Voorhout Palace facade, 1935. Photographer: unknown. Collection Cultural Heritage Agency&nbsp;</p>

Lange Voorhout Palace facade, 1935. Photographer: unknown. Collection Cultural Heritage Agency 

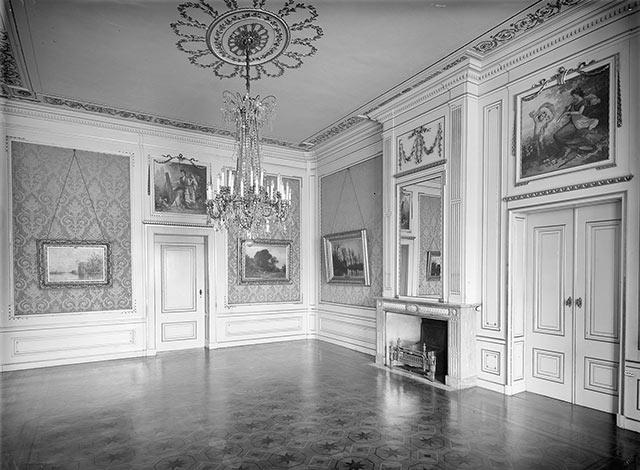
<p>Ballroom at Lange Voorhout Palace, 1942. Photographer: unknown. Collection Cultural Heritage Agency&nbsp;</p>

Ballroom at Lange Voorhout Palace, 1942. Photographer: unknown. Collection Cultural Heritage Agency 

<p>Library at Lange Voorhout Palace, 1967. Photographer: Gerard Dukker. Collection Cultural Heritage Agency&nbsp;</p>

Library at Lange Voorhout Palace, 1967. Photographer: Gerard Dukker. Collection Cultural Heritage Agency 

Queen Emma, the Queen Mother bought the building in 1896 with the legacy from her brother-in-law Prince Hendrik, nicknamed the Seafarer. She had it extensively rebuilt before, in 1901, coming here after the marriage of Queen Wilhelmina. The renovation work included the main staircase to the first floor being adorned with shiny copper banisters. Thus lending Lange Voorhout Palace a veritably regal appeal!

This beautiful staircase looks like it leads up to the second floor, but that is just an (optical) illusion - the stairs only go up to the first floor. Only Queen Emma, the Queen Mother, her guests and the most important members of the royal household were allowed to use this elegant staircase. Since Emma did not have any chambers on the second floor, there was no need for a beautiful staircase up to it.

All the other residents of the palace used the invisible staircase. The service staff, whose quarters were situated on the second and third floors, had to take the stairs behind all the doors on the left-hand side of the building. This is still used by visitors and the current staff.

It was not just the staircase that was renovated - the skylight in the hall was fitted with beautiful stained-glass windows, various rooms had paintings installed above the doors and the interior was composed using elements from other palaces, such as Noordeinde and Het Loo. Thus making the image of the palace more royal. One particularly eye-catching feature was to be found in Her Majesty’s bathroom: Emma’s red marble bath!

<p>Celebration of Queen Emma, the Queen Mother’s seventieth birthday, 1928. Photographer: unknown. The Hague City Archives &nbsp;</p>

Celebration of Queen Emma, the Queen Mother’s seventieth birthday, 1928. Photographer: unknown. The Hague City Archives  

<p>Emma, Wilhelmina, Juliana, 1910. Photographer: unknown. Royal Collections</p>

Emma, Wilhelmina, Juliana, 1910. Photographer: unknown. Royal Collections

<p>Prinsjesdag (official opening of parliament): the Royal Family appear on the balcony of Lange Voorhout Palace, 1976. Photographer: Bert Verhoeff / Anefo. Collection National Archives&nbsp;</p>

Prinsjesdag (official opening of parliament): the Royal Family appear on the balcony of Lange Voorhout Palace, 1976. Photographer: Bert Verhoeff / Anefo. Collection National Archives 

<p>Sitting Room at Lange Voorhout Palace, 1967. Photographer: Gerard Dukker. Collection Cultural Heritage Agency&nbsp;</p>

Sitting Room at Lange Voorhout Palace, 1967. Photographer: Gerard Dukker. Collection Cultural Heritage Agency 

Emma used the palace as a winter palace; in the summer she stayed at Soestdijk. The building was mostly a working palace for princesses Wilhelmina, Juliana and Beatrix. Queen Juliana was the first queen to start her ride in the golden carriage from the palace at the opening of the States General on Prince’s Day. Famous is the traditional hand waving of the royal family on the small golden balcony at the front of the building. This balcony may, however, no longer be used.

Queen Beatrix and Prince Claus worked here until the Palace at Noordeinde was made suitable as a working palace. In 1990, the royal family sold the building to the municipality of The Hague on the condition that it would only be used for cultural activities.

The Gemeentemuseum Den Haag (now known as Kunstmuseum Den Haag) held exhibitions with great success of the works of Auguste Rodin, Frida Kahlo and Venetian glass. Since November 2002, the palace has been housing the permanent exhibition of M.C. Escher’s work and life.

In the 1990s, numerous temporary exhibitions were organised at what was then the Museum Paleis Lange Voorhout. A selection of posters is included below. These were photographed amateurishly at the time. For this overview, the images have been digitally enhanced, although the results are not always perfect. This collection is therefore primarily intended to give an impression of how the cultural programme took shape during that period.

<p>28.10.1992 - 24.01.1993&nbsp;<br>Opening exhibition: ‘The Interior’</p>

28.10.1992 - 24.01.1993 
Opening exhibition: ‘The Interior’

<p>11.02.1994 - 13.03.1994<br>De tovenaar heeft getoverd, foto's van Jurjen de Haan (The wizard has worked his magic: photographs by Jurjen de Haan)</p>

11.02.1994 - 13.03.1994
De tovenaar heeft getoverd, foto's van Jurjen de Haan (The wizard has worked his magic: photographs by Jurjen de Haan)

<p>26.03.1994 - 29.05.1994<br>J.C. Blais 'L'Affiche'</p>

26.03.1994 - 29.05.1994
J.C. Blais 'L'Affiche'

<p>04.06.1994 - 04.09.1994<br>M.C. Escher</p>

04.06.1994 - 04.09.1994
M.C. Escher

<p>04.06.1994 - 04.09.1994<br>M.C. Escher</p>

04.06.1994 - 04.09.1994
M.C. Escher

<p>07.05.1995 - 25.06.1995<br>M.C. Escher</p>

07.05.1995 - 25.06.1995
M.C. Escher

<p>27.01.1996 - 31.03.1996<br>Magische maskers (Magic Masks)</p>

27.01.1996 - 31.03.1996
Magische maskers (Magic Masks)

<p>01.02.2000 - 12.06.2000<br>Passie en devotie, Barok uit Ecuador (Passion and Devotion: Baroque from Ecuador)</p>

01.02.2000 - 12.06.2000
Passie en devotie, Barok uit Ecuador (Passion and Devotion: Baroque from Ecuador)

<p>1993.09.28 - 1993.11.21&nbsp;<br>Frida Kahlo – La Casa Azul</p>

1993.09.28 - 1993.11.21 
Frida Kahlo – La Casa Azul

<p>25.09.1999 - 16.01.2000<br>Messages in stone - Indonesche steensculpturen (Indonesian stone sculptures)</p>

25.09.1999 - 16.01.2000
Messages in stone - Indonesche steensculpturen (Indonesian stone sculptures)

<p>01.02.2000 - 12.06.2000<br>Passie en devotie, Barok uit Ecuador (Passion and Devotion: Baroque from Ecuador)</p>

01.02.2000 - 12.06.2000
Passie en devotie, Barok uit Ecuador (Passion and Devotion: Baroque from Ecuador)

<p>24.06.2000 - 29.10.2000<br>Copier &amp; Tagliapietra</p>

24.06.2000 - 29.10.2000
Copier & Tagliapietra

<p>22.06.2001 - 28.10.2001<br>Kees Verkade</p>

22.06.2001 - 28.10.2001
Kees Verkade

<p>15.06.2002 - 15.09.2002<br>Carel Willink</p>

15.06.2002 - 15.09.2002
Carel Willink

More about the Palace

Emma's Winter Palace

Audio tour

Emma's Winter Palace

The former winter palace of Queen Emma, the Queen Mother is a building bursting with history and stories. This audio tour will tell you all about the building, where Emma spent a sizeable proportion of her life. Discover more about the layout and usage of the former salons and other royal rooms and find out all kinds of special details about the building. The audio tour will guide you through the palace and enable you to soak up the regal atmosphere of this unique city palace on Lange Voorhout.

A tessellated floor

A tessellated floor

Since the Just like Escher exhibition held between November 2023 and March 2024, the striking modular carpet from Studio Wae has been on display on the second floor at Escher in The Palace. This floor covering lends a contemporary touch to Escher's legacy, above all doing so in a sustainable, circular way through the use of waste materials.

Parquet flooring on the move: from ballroom to theatre foyer

Parquet flooring on the move: from ballroom to theatre foyer

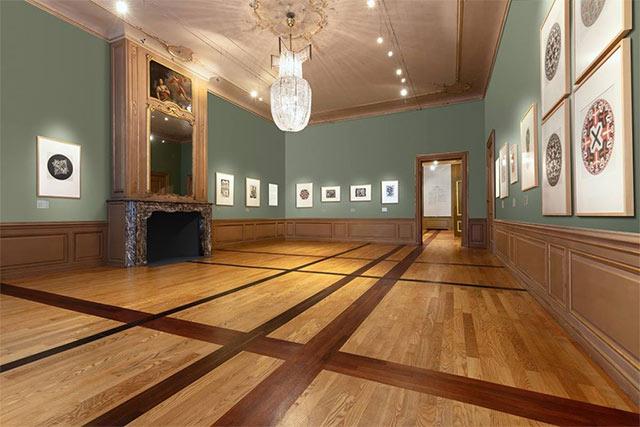
A special parquet floor has always been in the Ballroom of Lange Voorhout Palace. However, it was not always the one that is currently laid there, designed by American minimalist artist Donald Judd (1928-1994). The Ballroom is the heart of the building; a role it already fulfilled when Queen Emma, the Queen Mother lived in the palace between 1901 and 1934. This largest room in the palace was regularly used for balls and dinners with many guests. At the time, it had a parquet floor with a pattern of stars surrounded by octagons, dating from 1882.